

Split-levels and raised ranches ask more from a floor plan than many people expect. A few stairs here, a lower entry there, and suddenly one house can feel like several separate zones. In Amherst, that often means balancing snowy entry traffic, busy family movement, and lower levels that may feel cooler or damper than the main floor. The best results usually come from treating the home as a connected system rather than picking one material in isolation.
Start with how each level actually lives
These homes tend to funnel daily life through a few hardworking spots: the front entry, the short stair runs, the kitchen, and the lower level. That matters because each area experiences wear differently. A floor that looks great in an upstairs bedroom may not be the smartest choice beside a garage door or in a family room where wet boots and backpacks land every day.
That is why planning by traffic pattern, moisture exposure, and sightlines often works better than planning room by room. When you can see the entry, stairs, and main living area in one glance, the flooring has to feel coordinated even if the performance needs change from one zone to the next.
Why seeing samples at home makes better decisions easier
Split-level layouts can be deceptively tricky under showroom lighting. A color that looks warm in the store may read flat next to your stair rail, cabinets, or trim once it gets home. That is one reason so many homeowners appreciate our mobile showroom service. Seeing full-size samples in your own light helps you judge how a floor will connect the upper and lower levels without guessing.
It is especially helpful when a house has partial walls, landings, or transitions that break up the visual flow. In those moments, context is everything. You are not just picking a plank color. You are deciding how the entry speaks to the kitchen, how the lower family room relates to the stairs, and whether the whole home feels intentional.
Luxury vinyl is often the practical bridge
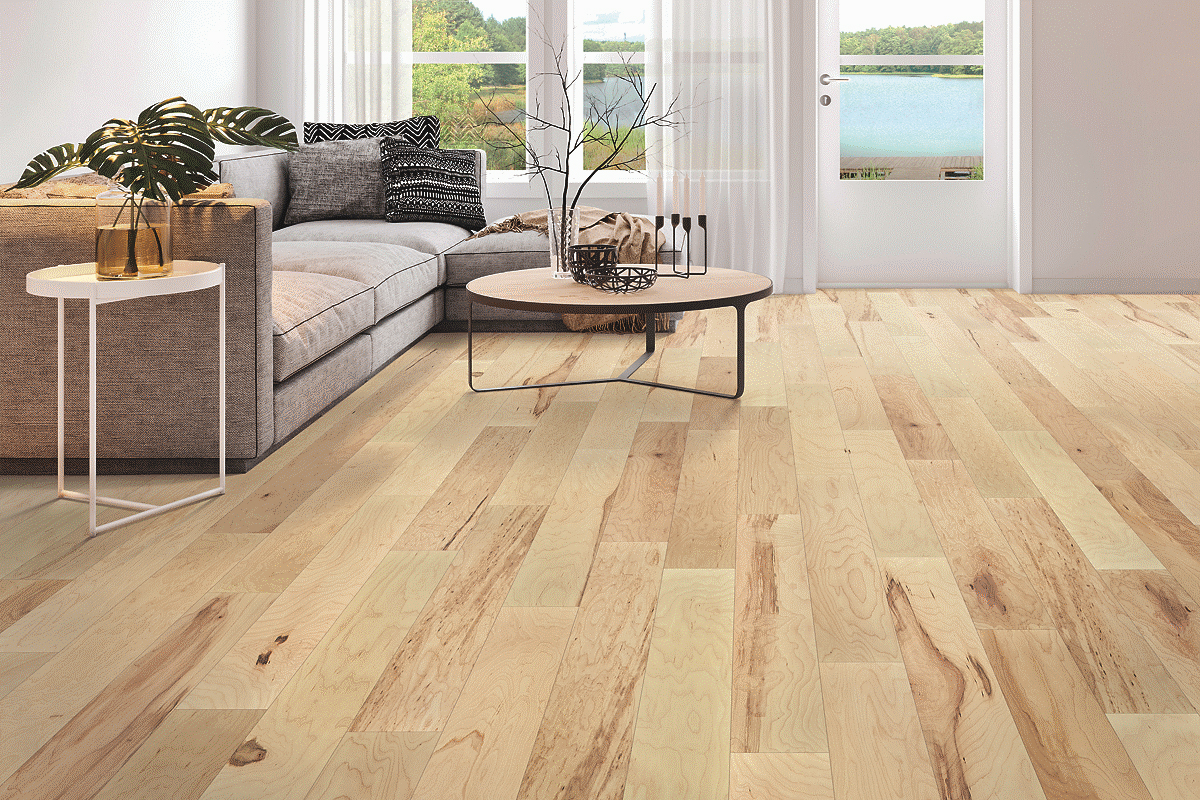
For many split-level and raised ranch homes, luxury vinyl flooring solves a design problem and a lifestyle problem at the same time. It offers the long, continuous look people want through connected spaces, but it also stands up well to the scuffs, moisture, and routine messes that come with real family life.
That makes it a strong option when you want one consistent look across the main living areas without taking on the maintenance concerns of more delicate surfaces. In homes around Western New York, it is common to need something that can handle slush at the door, quick temperature changes, and plenty of up-and-down traffic on short stair routes. A realistic wood-look style can keep the house feeling open while still being forgiving enough for everyday use.
Don’t ignore the lower level
The lower level in a raised ranch often works the hardest while getting the least planning attention. It may serve as a mudroom extension, play space, TV room, home office, or all of the above. Because it sits closer to grade, that area benefits from materials chosen with moisture in mind. If that space is part of your project, waterproof flooring can be a smart way to protect the design from the realities of our climate.
This is also where thoughtful transitions matter. The goal is not to make every level identical. It is to make the movement through the house feel smooth. A good floor plan supports how the home is used in Buffalo-area winters while still giving each zone the right level of comfort and durability.
Pull the whole house together
Smart floor planning for split-levels is really about reducing surprises. When you compare options where they will actually live, it becomes much easier to choose a look that connects the stairs, entry, and living spaces without sacrificing practicality. If you are ready to sort through those choices with real samples in your home, request a free estimate and we’ll help you build a plan that fits the way your house really works.


